
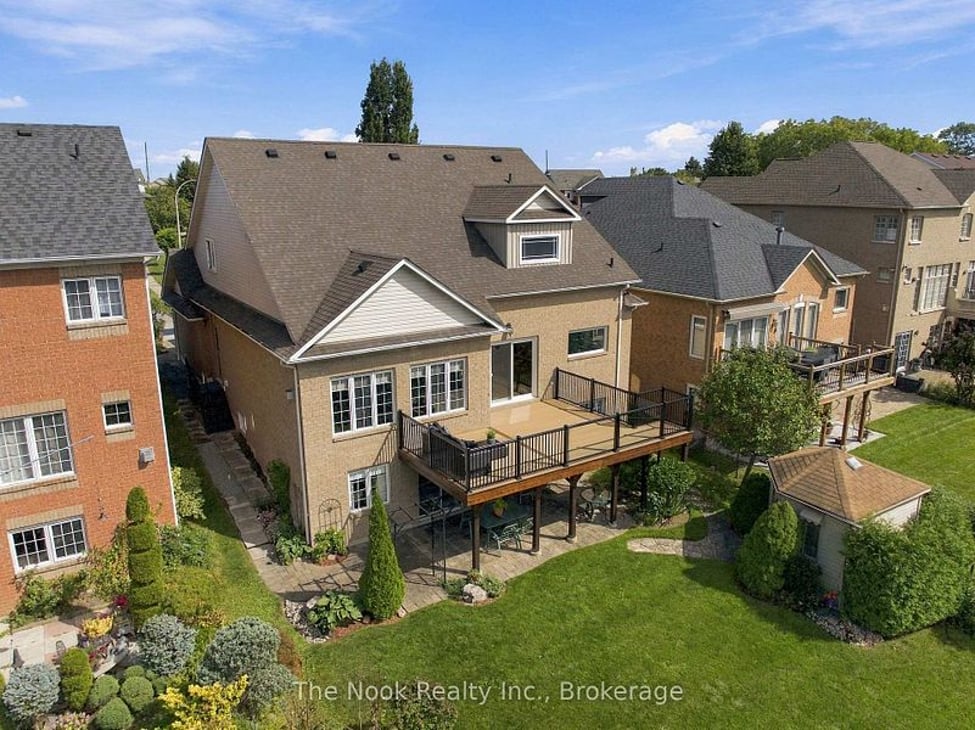
Most homes in a subdivision like Williamsburg were built from the same handful of plans. This one wasn't. 70 James Rowe Dr started from the builder's original bungaloft design and was custom adapted by its original owner into something genuinely unlike anything else on the street.
That's not a line from a listing sheet. Walk through it and it's obvious.
Built Different From Day One
Set on a premium-depth lot with mature gardens and real curb appeal, this home was cared for by one owner who treated it like it mattered, for years, not just before the photos. Every inch has been thoughtfully maintained and updated, with an extensive list of improvements documented and attached to the listing. That kind of consistency is rare. Most homes get renovated in pieces by whoever owns them at the time. This one was shaped by a single, deliberate vision.
A Layout That Works as Hard as the View
Step inside and the architecture takes over immediately. Sightlines carry straight through to a wall of windows and soaring vaulted ceilings, with south-western views stretching above the treetops toward the Toronto skyline. The updated composite deck with glass railings sits right off the main living space, preserving that view instead of blocking it, and turning sunset into a daily event instead of an occasional one.
The kitchen, dining, and family room unfold as one dramatic open space. The kitchen itself was completely renovated last year: new cabinetry, quartz counters, a centre island, and storage that actually keeps up with real life. Newly refinished hardwood runs throughout, and a new hardwood staircase with iron spindles rises as a genuine showpiece through the open loft above.
The main-floor primary suite adds a walk-in closet and a 5-piece ensuite, and an oversized laundry room with garage access doubles as a bonus office or mudroom. Upstairs, two large bedrooms share a spacious full bath with a separate tub and shower.
Built for Multigenerational Living
The finished walkout basement is where this home really sets itself apart. It's not a dark afterthought, it's a huge recreation room with a gas fireplace, large windows, a kitchenette area, a 2-piece bath with shower rough-in, storage, and a cold cellar. Combined with the main-floor primary suite, that gives this home genuinely distinct, generous living spaces across three finished levels, exactly what multigenerational households need and rarely find already built in.
Living in Williamsburg
Williamsburg sits in north Whitby, roughly bordered by Highway 4, Highway 412, Dundas Street West, and Brock Street North. It's a well-established, family-heavy community, and this property falls within the sought-after Jack Miner school district.
The neighbourhood is genuinely well built out for green space, with 10 parks and roughly three dozen recreational facilities among them. Baycliffe Park, known locally as the "Rocketship Park," is a favourite for its climbing features, and there's a BMX path for older kids nearby. A short drive south, Heber Down Conservation Area adds 284 hectares of trails to explore. For day to day errands, a plaza on Brock Street North and a nearby Walmart Supercentre plaza cover most needs, and Whitby GO Station puts downtown Toronto within about a 50-minute commute.
Most of Williamsburg was built out through the 1990s and early 2000s on a fairly consistent set of builder plans. That's exactly what makes a custom-adapted, original-owner home like this one worth paying attention to, it's not trying to be like the house next door.
What Makes This a Rare Find
A home this personalized doesn't come up often. Most buyers choosing between resale homes are choosing between different degrees of "close enough." This one was built to be exactly right for the people who owned it, and maintained that way for years.
Skyline views like this usually come with a downtown price tag attached. Here, they come with a Whitby lot and a walkout basement instead.
Multigenerational flexibility is usually a compromise on an older home. On this one, it was designed in from the start, not bolted on later.
Open House This Sunday
Come see it in person. Open house Sunday, 2-4pm, at 70 James Rowe Dr. Call or text me directly at +19054093735 to book a private showing.
Robert Turnbull is a Whitby & Durham Region listing specialist with The Nook Realty Inc., Brokerage, and a construction background that helps buyers and sellers understand what a home's price actually reflects.